
New Construction



Address
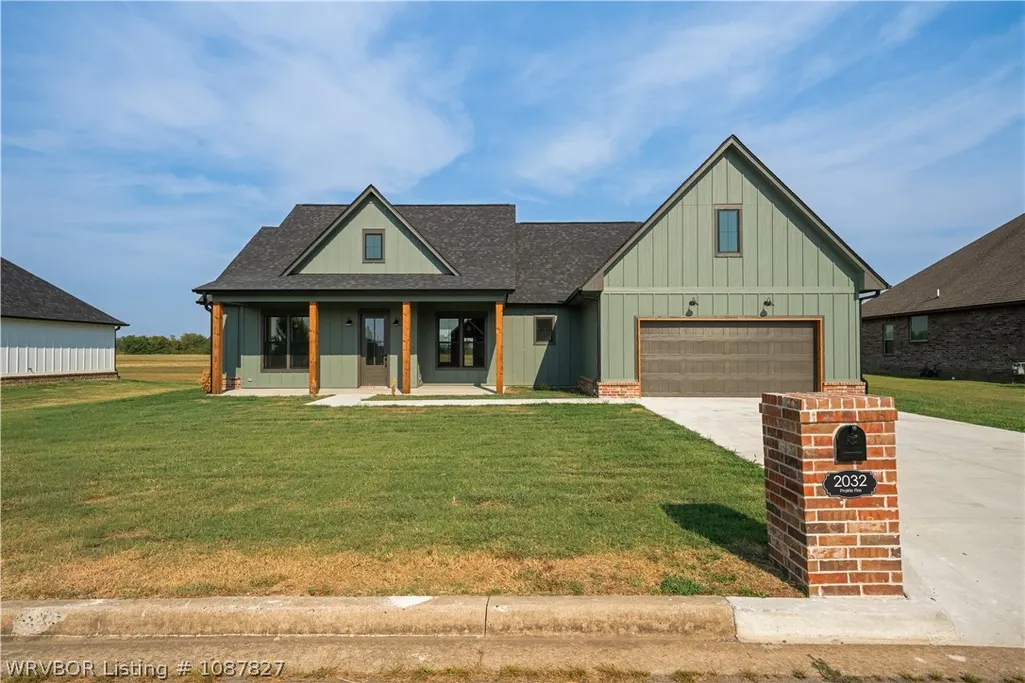
2032 Prairie Fire Drive, Sallisaw, OK
Price
$ 346,500
Property Attributes
- MLS#1087827
- TypeSingle Family
- Listing Status Active
- CountySequoyah
- CitySallisaw
- Zip74955
- Style
- Year Built2026
- Taxes$ 117
- Price$ 346,500
- Bedrooms4
- Full Bathrooms2
- Half Bathrooms0
- Sqr Footage1843
- Lot Size0.2773 Acres
Data Source:
Fort Smith Board of REALTORS® (FSMLS)
Property Description
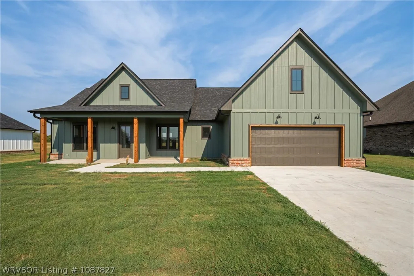
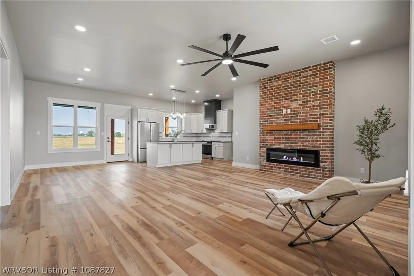
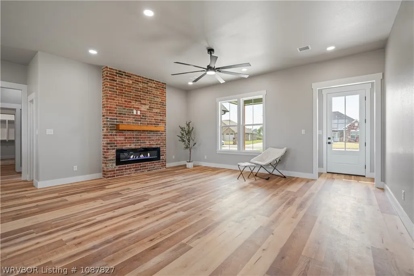
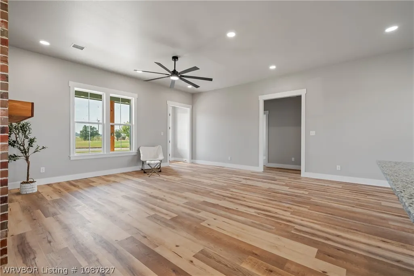
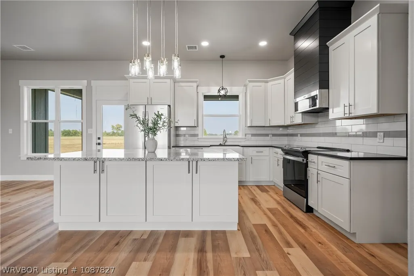
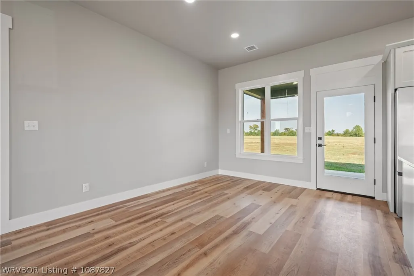
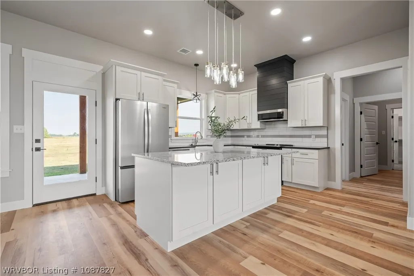
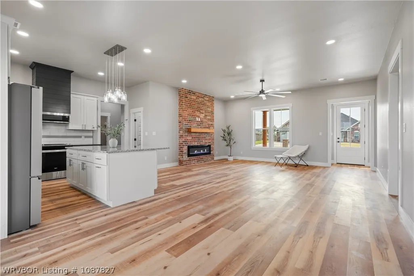
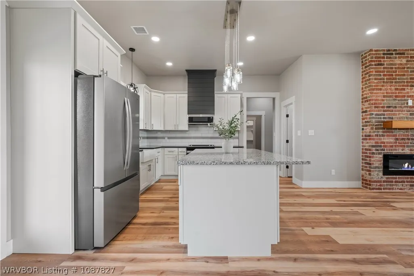
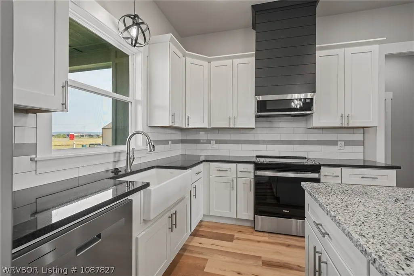
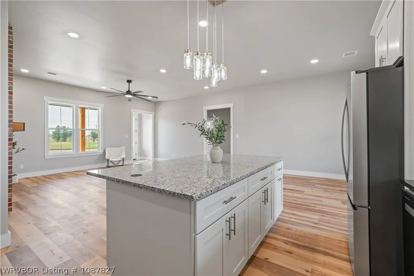
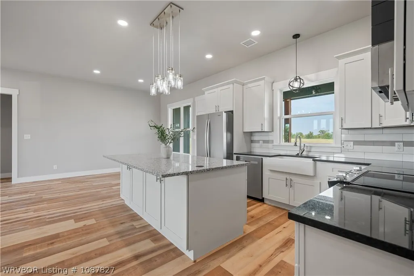
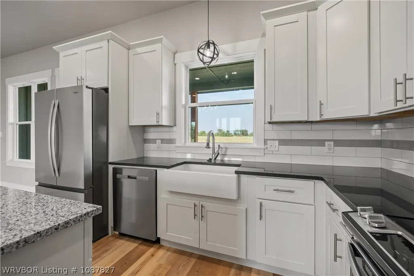
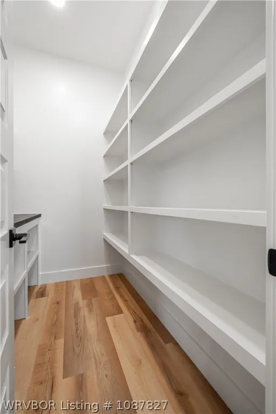
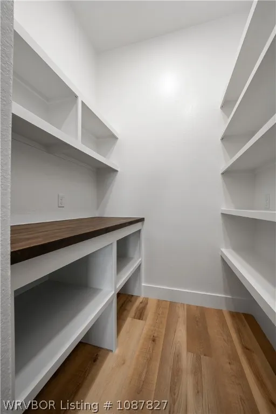
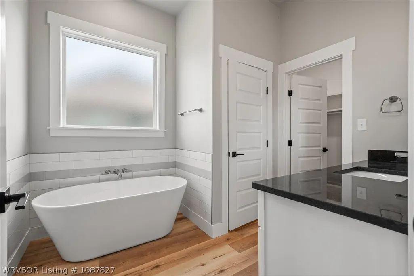
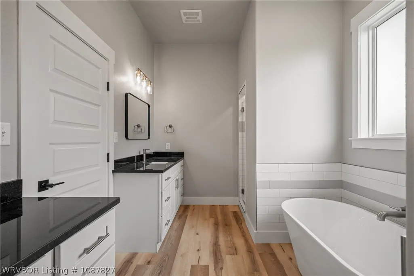
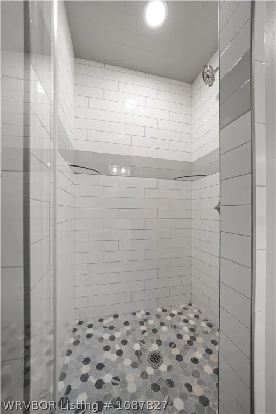
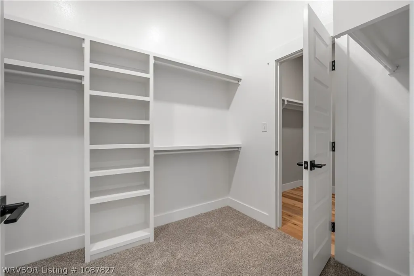
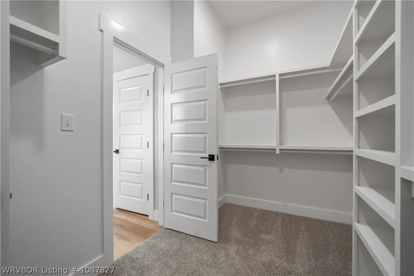
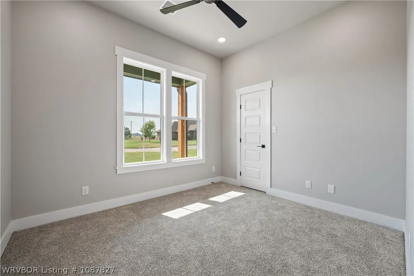
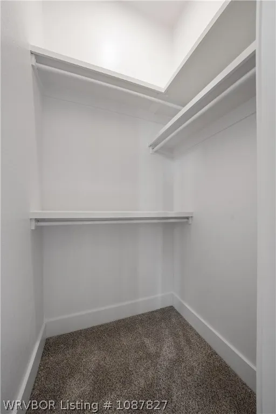
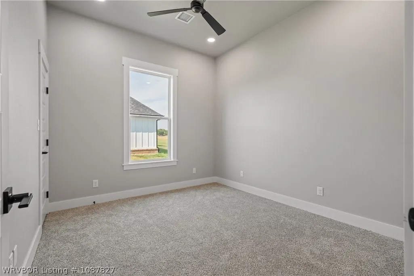
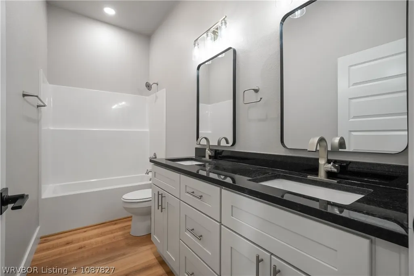
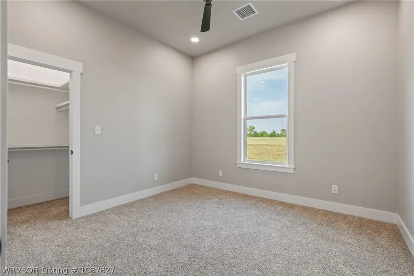
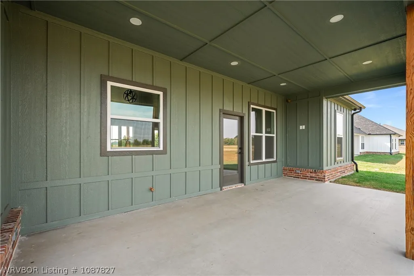
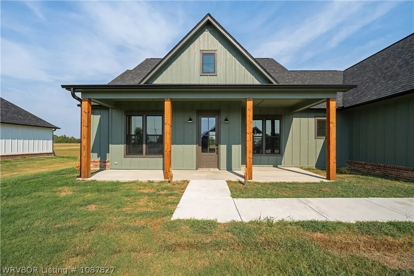
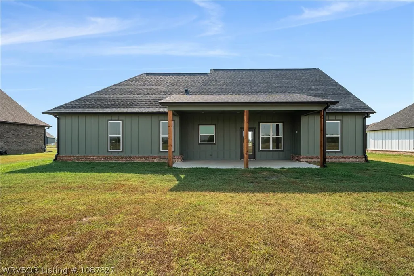
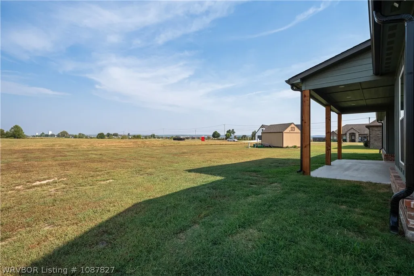
This home qualifies for the (OHFA ) Oklahoma Housing Finance Agency The Oklahoma Homebuilder Program Down Payment Assistance Funds, Up to 5% Of the Purchase Price for Down payment Assistance. There are NO income restrictions for qualify buyers. Also you can use the OHFA Home Buyers Program for Teachers, this includes anyone working for the schools. Police Officers , Firefighters and First Responders and this could add an extra 3% for down payment assistance for qualifying buyers. Must Have a OHFA certified Lender . Welcome to beautiful Prairie Sky, Sallisaw's newest development. The River Oaks Home has so much to offer with a amazing floor plan. Beautiful tall ceilings painted agreeable gray and 5 inch white trim throughout. Lots energy efficient windows for natural light. All open kitchen, dining and living area. Kitchen has a walk in pantry and a large island. May pick your color of granite or quartz tons of counter space. Electric fireplace. Large walk-in master closest that adjoins the great size laundry room. Master bath has double sink vanity's and soaker tub plus a walk in tiled shower and private toiletry. 3 Guest bedrooms with ample closest space. Large covered back patio and large front covered front porch. Luxury Vinyl Tile and Smart Siding board and batten with brick wainscoat . High Seared HVAC. Over size garage with 2 storage closest. This home has a amazing lay out. Check periodically for new updated pictures as they progress. You don't want to miss this one ! This home qualifies for the OHFA Stability program ask your realtor or lender for more information.
| Elementary School | Middle School | High School |
|---|---|---|
| Sallisaw Elementary School | Sallisaw Middle School | Sallisaw High School |
| Price History | |
|---|---|
| 4/14/2026 | Listed $346,500 |
General Features
| Heating | Central,Electric,ENERGY STAR Qualified Equipment |
|---|---|
| Cooling | Central Air,Electric,ENERGY STAR Qualified Equipment |
| Utilities | Electricity Available,Sewer Available,Water Available |
| Roof | Architectural,Shingle |
| Appliances | Some Electric Appliances,Dishwasher,Electric Water Heater,Microwave,Range,Refrigerator,Range Hood,ENERGY STAR Qualified Appliances,Plumbed For Ice Maker |
| Patio/Porch Features | Covered |
| Security Features | Smoke Detector(s) |
| Construction Materials | Brick,Other,See Remarks |
| Year Built | 2026 |
| Stories Count | 1 |
| Levels | One |
| Property Subtype | Single Family Residence |
| County | Sequoyah |
| New Construction | true |
| Property Type | Residential |
| Attached Garage | true |
| Energy Efficient | Appliances |
| Subdivision Name | Prairie Sky Ph 1 |
| Garage Y/N | true |
| Total Rooms | 10 |
| Full Baths | 2 |
| Special Listing Conditions | None |
| Status | Active |
| Directions | Prairie Sky Development |
| ModificationTimestamp | 2026-08-28T20:54:30.480-00:00 |
| High School | Sallisaw |
| City | Sallisaw |
| Disclosures | Covenants/Restrictions Disclosure |
| High School District | Sallisaw |
| Lot Size Units | Acres |
| Listing Terms | ARM,Conventional,FHA,USDA Loan,VA Loan |
| Green Building Verification Type | ENERGY STAR Certified Homes |
| Elementary School | Sallisaw |
| Tax Annual Amount | 117 |
| Home Warranty Y/N | true |
| Middle/Junior High School | Sallisaw |
| Virtual Tour | https://www.propertypanorama.com/2032-Prairie-Fire-Drive-Sallisaw-OK-74955/unbranded |
| Structure Type | House |
| Standard Status | Active |
| Middle/Junior School District | Sallisaw |
| Elementary School District | Sallisaw |
| Tax Lot | 26 |
| Property Sub Type Additional | Single Family Residence |
| PostalCity | Sallisaw |
| Legal Description | 0636-00-000-026-0-000-00 - LOT 26, PRAIRIE SKY PHASE 1 |
Interior Features
| Interior Amenities | Attic,Ceiling Fan(s),Granite Counters,Pantry,Programmable Thermostat,Split Bedrooms,Tile Counters,Walk-In Closet(s),Storage |
|---|---|
| Flooring | Carpet |
| Total Fireplaces | 1 |
| Fireplace Features | Family Room |
| Air Conditioning Y/N | true |
| Heating Y/N | true |
| Fireplace Y/N | true |
| Laundry Features | Electric Dryer Hookup,Washer Hookup,Dryer Hookup |
| Total Bedrooms | 4 |
| Room Type | Storage Room |
| LivingAreaSource | Builder |
| Total Baths | 2 |
Exterior Features
| Exterior Amenities | Concrete Driveway |
|---|---|
| Fencing | None |
| Parking Features | Attached,Garage,Garage Door Opener |
| Lot Features | Cleared,City Lot |
| Water Source | Public |
| Lot Size Area | 0.2773 |
| Foundation Details | Slab |
| Lot Dimensions | 170 x94 |
| Lot Size Acres | 0.2773 |
| Covered Spaces | 2 |
| Road Responsibility | Public Maintained Road |
Amenities
- Foreclosure
- Views
- Short Sale
- New Construction
- Adult 55+
- Lease To Own
- No HOA Fees
- Furnished
- Primary On Main
- Air Conditioning
- Seller Finance
- Green
- Fixer Upper
- Horse
- Golf
- Fireplace
- Deck
- Garage
- Basement
- Pool
Property vs Single Family Average in 74955
Price
Taxes
Year Built

 Fort Smith Board of Realtors® All information deemed reliable but not guaranteed. All properties are subject to prior sale, change or withdrawal. Neither listing broker(s) or information provider(s) shall be responsible for any typographical errors, misinformation, misprints and shall be held totally harmless. Listing(s) information is provided for consumer's personal, non-commercial use and may not be used for any purpose other than to identify prospective properties consumers may be interested
